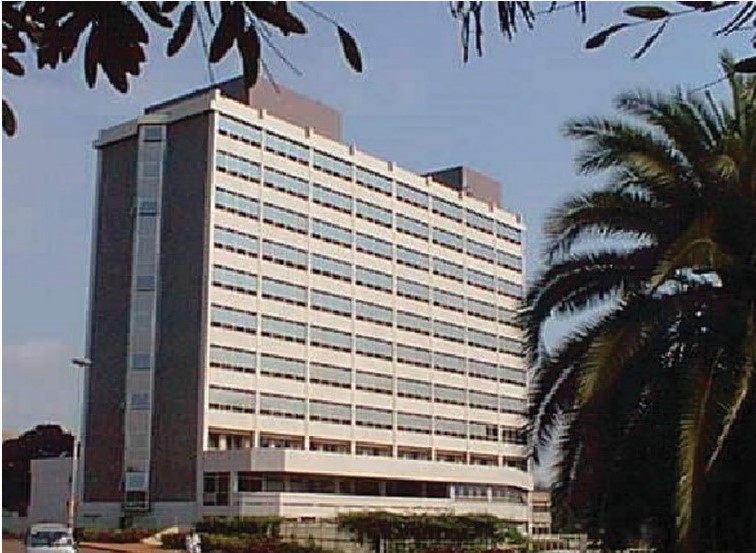
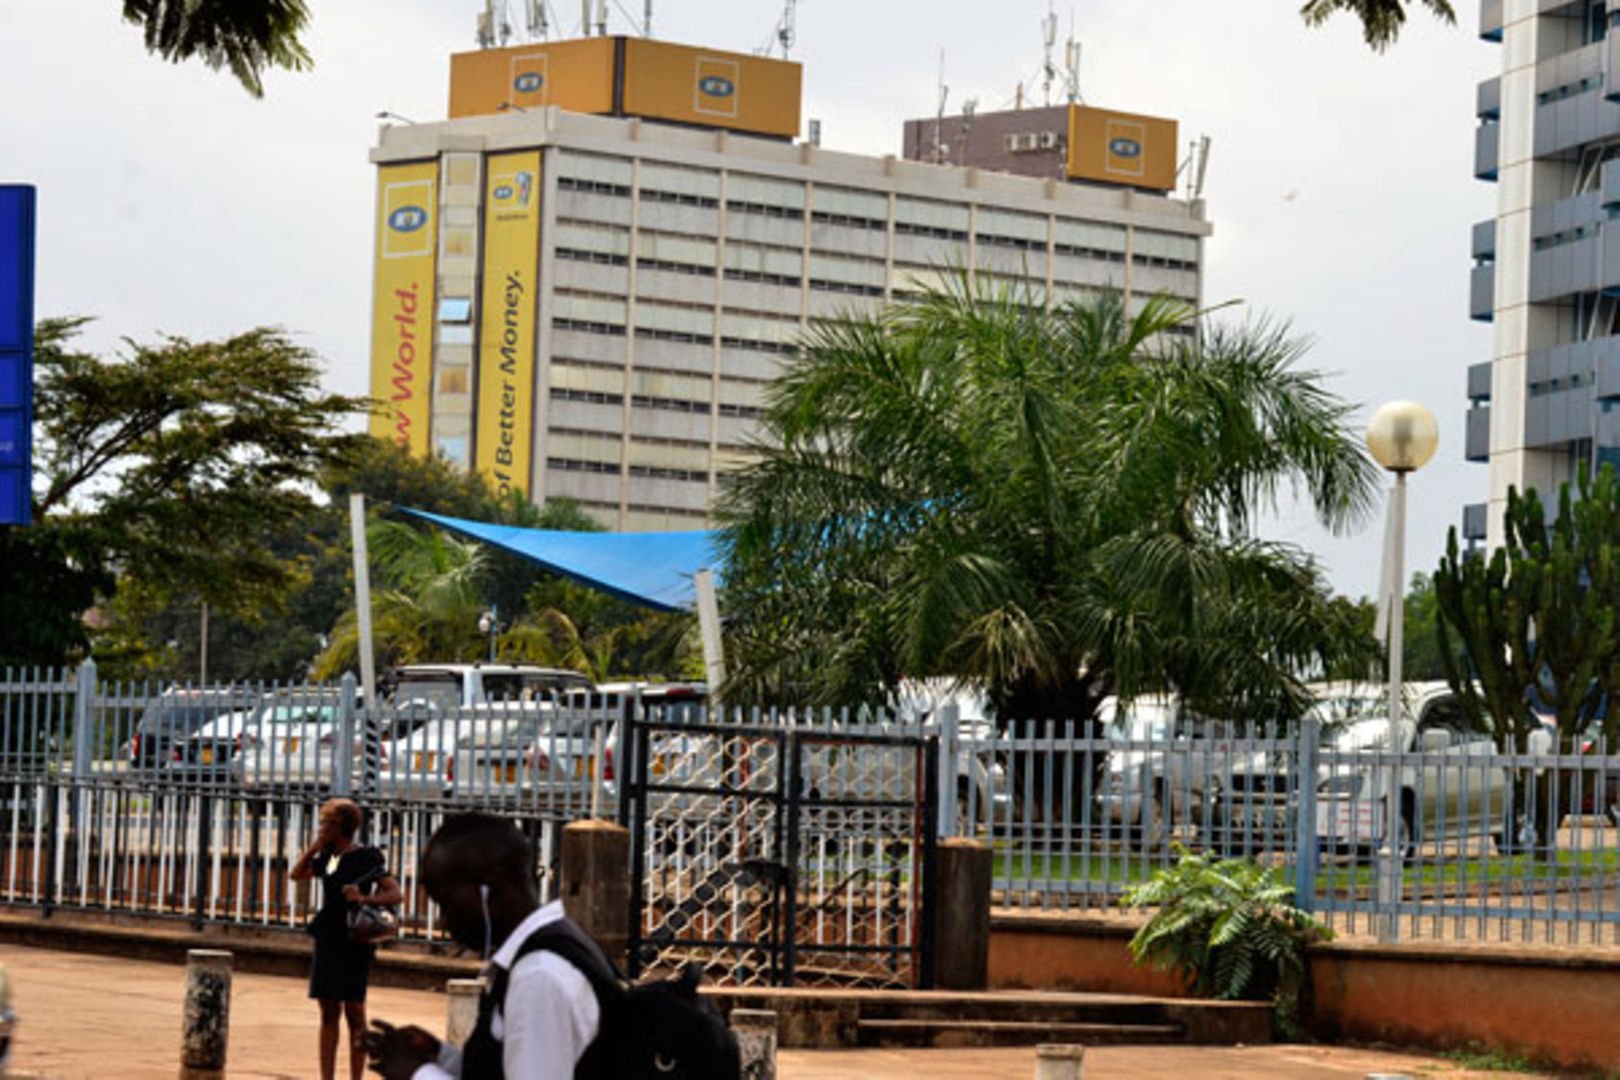
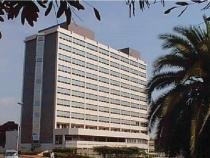
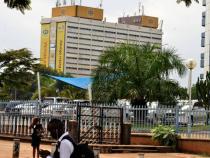
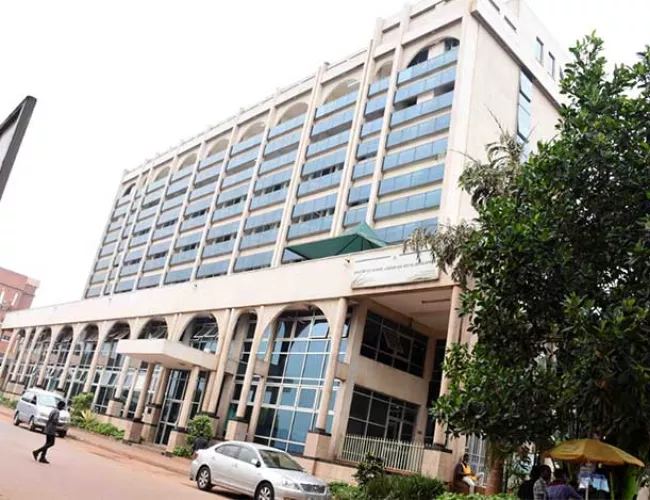
MTN / Uganda Development Bank Headquarters
Location
Plot 22 Hannington Rd, Kampala
Period
1992 - 1997
Client
Uganda Development Bank
Cost
US$ 5.7 Million
Personnel Provided
Arc. Peter Kamya : Project Architect
Arc. Martin Muwonge : Assistant Architect
Eng. Ssekisambu : Structural Engineer
C. Ssemyalo : Quantity Surveyor
Eng. Ssentongo : Electrical/Mechanical
Description
The Project comprised of the erection and completion of a thirteen-storey office block of Concrete frame structure with sun breakers and an overall gross floor area of approximately 6980m2 inclusive of 750m2 basement floor car-park.
Our participation included the development of the client’s brief. Preparation of preliminary designs and estimates, detailed working drawings, technical details and Bills of Quantities, Prequalification dossiers for contractors, invitation of tenders, evaluation and advice on award, supervision of construction and eventual handover.

UDB Tower
-
UDB Tower
-
UDB Tower

Other Projects
Image
Image
Image
Image
Image

Image
Image
Image
Image

Image
Image

Image
Image
Image

Image
Image

Image
Image
Image
Image
Image
Image
Image

Image
Image
Image
Image
Image
Image
Image
Image

Image
Image
Image
Image
Image
Image
Image
Image
Image
Image
Image
Image
Image

Image